

“It’s time to move from simply mitigating the negatives to optimizing the positives.” – Sarah Ichioka and Michael Pawlyn
This is the text of the lecture that the author gave at the ninth seminar of the PILGRIM association's Traveling University of Nature "From the Anthropocene to the Symbiocene or Paths to a Life-Supporting Civilization" in Toulcov dvůr in Prague Hostivař on Friday, August 16, 2024.
Introduction: Fuller, Register and Wines
At the beginning of this lecture on architecture and urbanism in symbiosis with natural systems, or rather on ecological and regenerative cities, which are becoming an important topic for us today, I would like to briefly recall three significant predecessors and pioneers of this direction who influenced the work of contemporary ecological architects, whom I will talk about.
First and foremost, he is a renowned architect, mathematician, futurologist and the creator of synergetic Richard Buckminster Fuller (1895-1983), the author of the famous goedetic domes with an exceptionally large span without support. Fuller, who was engaged in the development of civilization, argued that humanity is now facing a transition from an entropic to a syntropic stage of development. He was a disseminator of ecological thinking and the author of the famous concept of “spaceship Earth”. One of the most important contemporary pioneers of ecologically oriented biomimetic architecture, the British architect Michael Pawlyn, claims to be the legacy of this great visionary. In the introduction to his book Biomimicry in Architecture Pawlyn declares that there is no better mission for him as an architect than that of Buckminster Fuller:"To make the world work for one hundred percent of humanity, in the shortest possible time, through spontaneous cooperation, without ecological damage or disadvantage to anyone."1
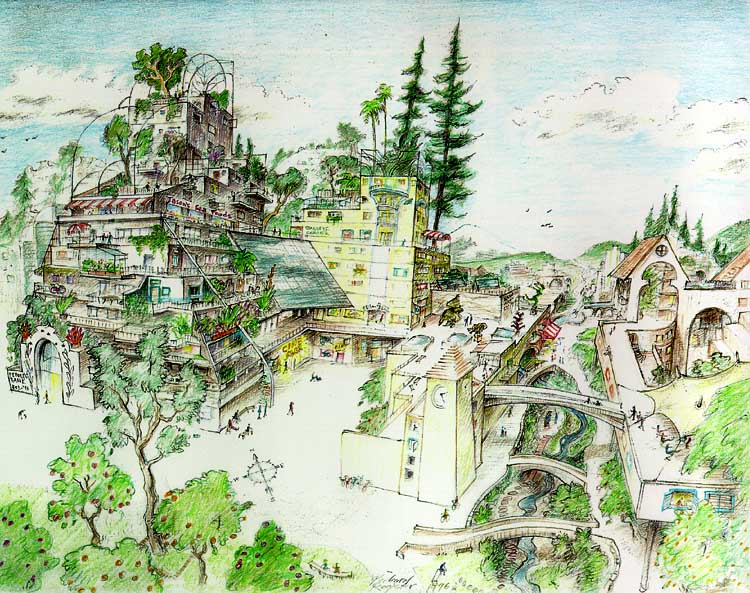
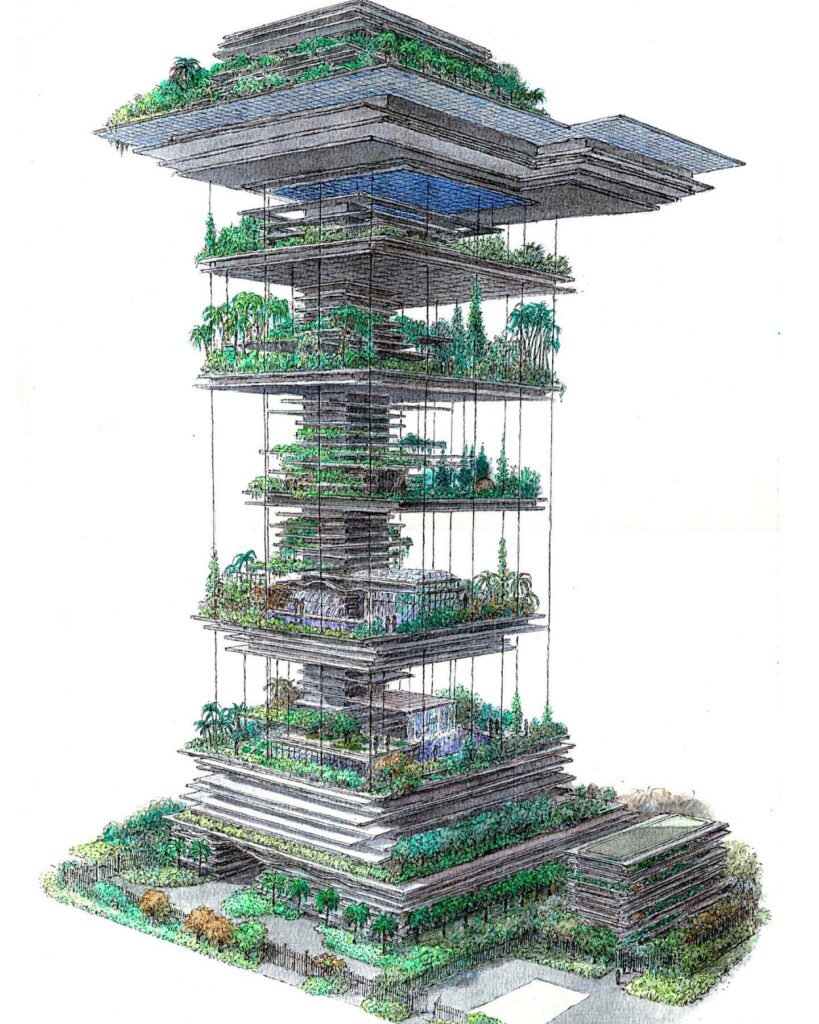
Then there is Californian architect Richard Register, a pioneer of ecocities and ecovillages, founder of the company ECOCITIES BUILDERS (1990), which has been organizing large conferences on ecocities around the world for more than thirty years.2 And last but not least, I would like to mention the great American architect and sculptor James Wines, founder of the New York-based organization SITE (1970), which deals with architecture and environmental art. This great visionary usually calls his architectures De-architectures. He asks: "Isn't architecture man's greatest attempt to create order in a world that is essentially chaotic and uncertain?" Using tools such as irony, storytelling and the acceptance of the inherent entropy of nature, he presents a new perspective on the interrelationship between humans, nature and technology. His projects focus primarily on the issue of greenery and the integration of buildings with their surrounding context. He is the author of, among others, urban towers, inhabited by greenery, which inspired contemporary green architecture projects, especially the prototype of the Vertical Forest by the Italian architect Stefano Boerri or the baubiology of the German architect Ferdinand Ludwig.
Exceeding the limits of sustainability
If we are to effectively address the challenges of the climate and biodiversity crisis, we need to fundamentally regenerate our cities, as cities are responsible for 60% of global CO2 emissions, consume 78% of global energy and will be home to 70% of humanity by 2050. According to British architect Michael Pawlyn, to whom I will refer a lot, we already have all the solutions we need to reverse this crisis. Creating healthy regenerative cities, whose infrastructure is integrated with natural systems and which consume a fraction of resources, is not a romantic vision, according to Pawlyn.
Following this development path, however, means going beyond the now inadequate paradigm of sustainability or sustainable development, which, as Glenn Albrecht reminds us, cannot specify what should be maintained and in what horizon, or rather cannot specify what development should be sustainable. Definition of sustainability according to Brutland News (1987) describes sustainability as "meeting the needs of the present without compromising the ability of future generations to meet their own needs." This definition was widely accepted, but as early as 2002, at the World Summit on Sustainable Development in Johannesburg, it became clear that the World Bank understood ‘sustainable development’ to mean ‘how to sustain development’, while other groups were working under the assumption that the goal was ‘sustainable development’. Subsequently, as Ichioka and Pawlyn point out, the meanings of sustainability became even more divergent, and even among sustainability advocates who sought its highest credit, the whole concept of sustainability was shown to be flawed. As architect and circular economy advocate William McDonough has noted – if we achieve full sustainability, we simply reach the point where we are “100% less bad”. The widely held interpretation of sustainability still tends to be about doing less harm rather than moving towards a truly regenerative, ecologically oriented civilization. Current ‘green building’ regulations and practices fall far short of the changes needed to avoid collapse. Sustainability has not delivered, and clearly cannot deliver, what is needed to prevent climate collapse, mass extinctions, and other alarming realities.
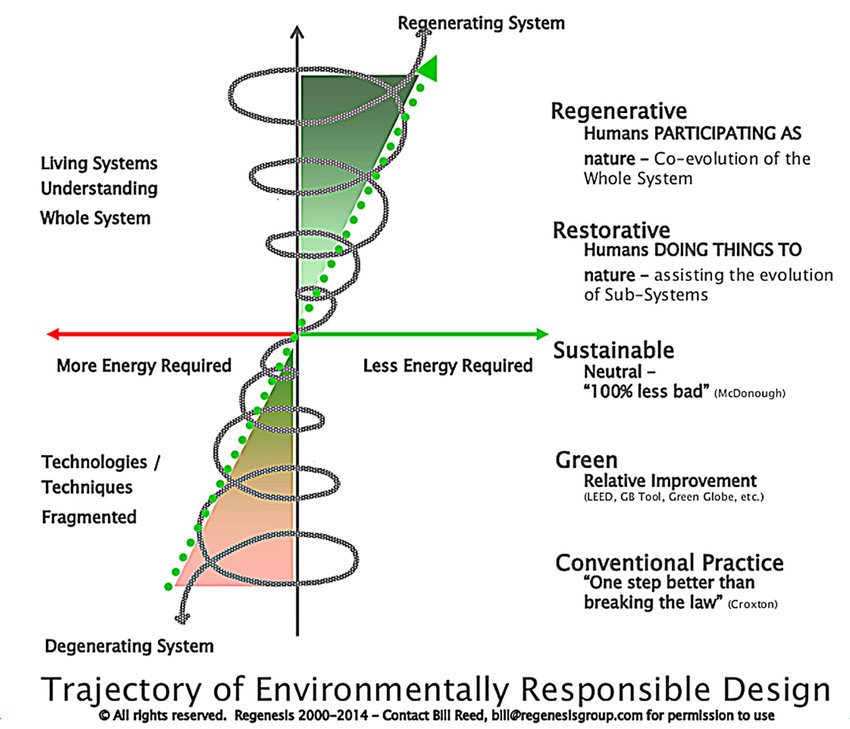
Ichioka with Pawlyn in his book Flourish They recall that the event that marked the milestone when sustainability as a paradigm finally lost its significance was the awarding of the Stirling Prize (the most prestigious British award for architecture) to the new Bloomberg LP office in London, designed by the studio of the famous British architect Norman Foster.3 It occurred on October 10, 2018, two days after the release of the IPCC (Intergovernmental Panel on Climate Change) report. While the Bloomberg LP office building boasted some interesting innovations, the key point was that its design and construction fell far short of what was needed to achieve true sustainability in the sense of something that could continue indefinitely without harm to future life on Earth. In this context, Bill Reed states that the vast majority of what is currently being built is below the neutral impact threshold and is part of degenerative development.
A regenerative approach to design, architecture and overall development
The second half of the 20th century, and especially the last five years, has seen a sharp increase in the use of the term regenerative, which is now used not only in relation to agriculture, but also for products, buildings, businesses, transport, public administration, etc. Regenerative culture is inherent in the idea of a “net positive outcome”. Ichioka and Pawlyn state that we urgently need to reach a point where everything we do has a net positive impact on the environment:“It’s time to move from simply mitigating the negatives to optimizing the positives.” We must develop approaches that restore ecosystems, unite divided communities, and mutually reinforce the interdependent health of people, places, and the planet. Systems that restore what we have lost in countless ways, that deliver increasing net benefits, that actualize regenerative potential, beyond what we can imagine as “sustainability.”4
As he writes Celina O'Connor, "Regeneration places life at the center of every action and decision." Regenerace se vztahuje na veškerý život. Je regenerací všeho od přírodního habitatu až po zdraví lidí a komunit. Abychom mohli rozvinout takový regenerativní přístup, musíme začít uznávat přírodu jako základ všech našich sociálních a ekonomických systémů a začít sami sebe vnímat jako součást přírody. Musíme se začít znovu s přírodou spojovat. Ichioka a Pawlyn píší, že v současné stavební praxi známe jen málo ucelených příkladů regenerativního projektování a rozvoje, nicméně existuje podle nich mnoho příkladů, které ukazují důležité aspekty tohoto rychle se rozvíjejícího přístupu. Charakterizují je jako „zelené výhonky“ nových (či domorodé moudrosti trvalých) myšlenek.
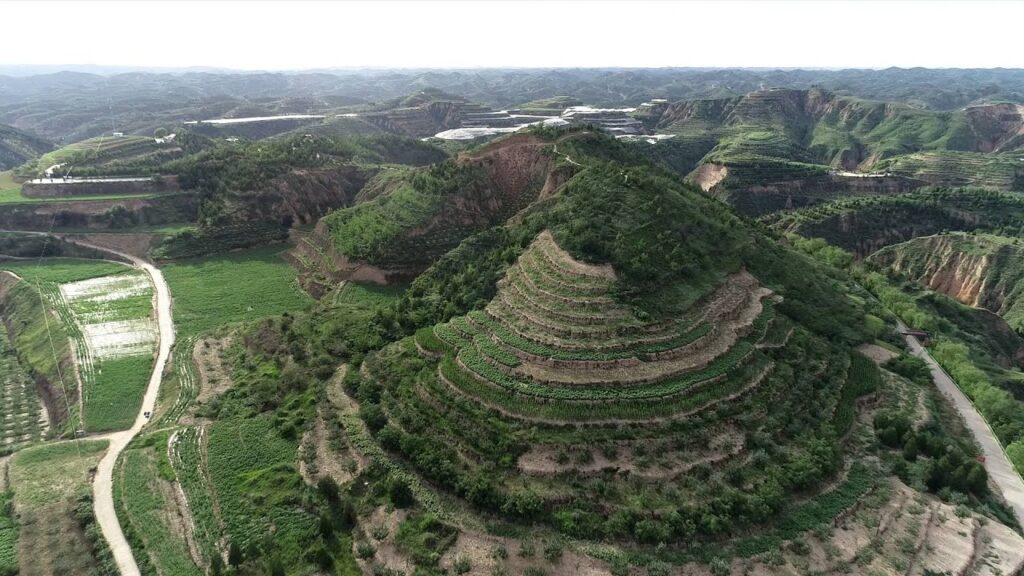
Jednou z nejdramatičtějších ukázek rozsáhlé obnovy půdy je Sprašová plošina, která se nachází v severní a střední Číně jihovýchodně od pouště Gobi a kterou obtéká Žlutá řeka; jde o jednu z největších sprašových plošin na světě. Tato rozsáhlá oblast se vyznačuje obzvlášť drobivým typem půdy – vzniklé usazováním sedimentů spraše, přenášených větrem na plošinu během čtvrtohor z pouště Gobi i z dalších sousedních pouští –, která časem utrpěla vážnou erozi způsobenou ztrojnásobením počtu obyvatelstva, extenzivní zemědělskou činností na strmých svazích, přepásáním dobytka atp.. V roce 1994 začal na Sprašové plošině projekt obnovy a ochrany půdy a vody a šetrné ekozemědělské výstavby. Díky němu se podařilo za necelých deset let obnovit plodnost krajiny (oživit ekosystémy) with an area of 35 thousand km2 and thousands of people lifted out of poverty. Regenerated ecosystems have absorbed large amounts of carbon, restored watersheds, reduced the impacts of global warming, and improved the overall quality of life.
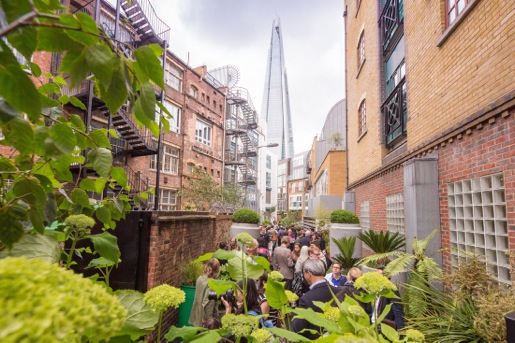
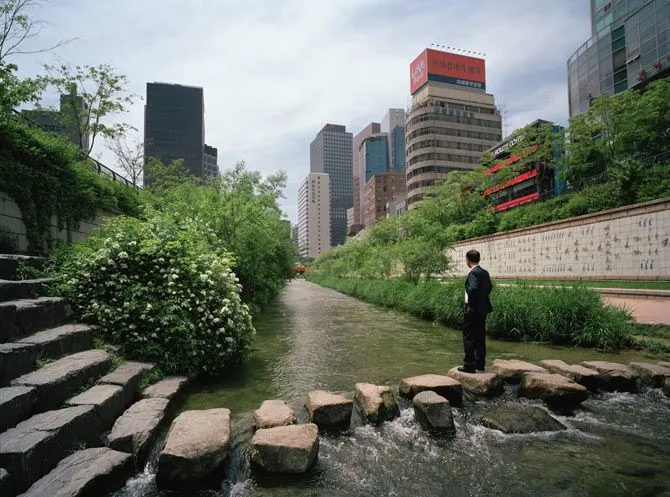
Various forms are beginning to emerge in cities today regenerative architecture with fully vegetated facades that create a cool microclimate in their surroundings thanks to the evaporation of retained rainwater; generous planting of greenery between buildings and on their tops (for example in Hamburg) is also developing, which appears as one of the most visible elements of regenerative cities (e.g. in Milan). More and more blue-green infrastructure projects are emerging, such as the Cheonggyecheon Stream Restoration Project, which transformed a busy highway into a linear park in downtown Seoul; or the blue-green infrastructure project in Utrecht. A similar multi-stakeholder project, Gibbons Rent in London, transformed a forgotten hidden pedestrian passageway behind converted warehouses into a permanent public park, a community garden.5 Hamburg has embarked on building a green network that will cover 40% of the city's territory with pedestrian and bicycle routes, allowing easy access to the entire city without using a car.
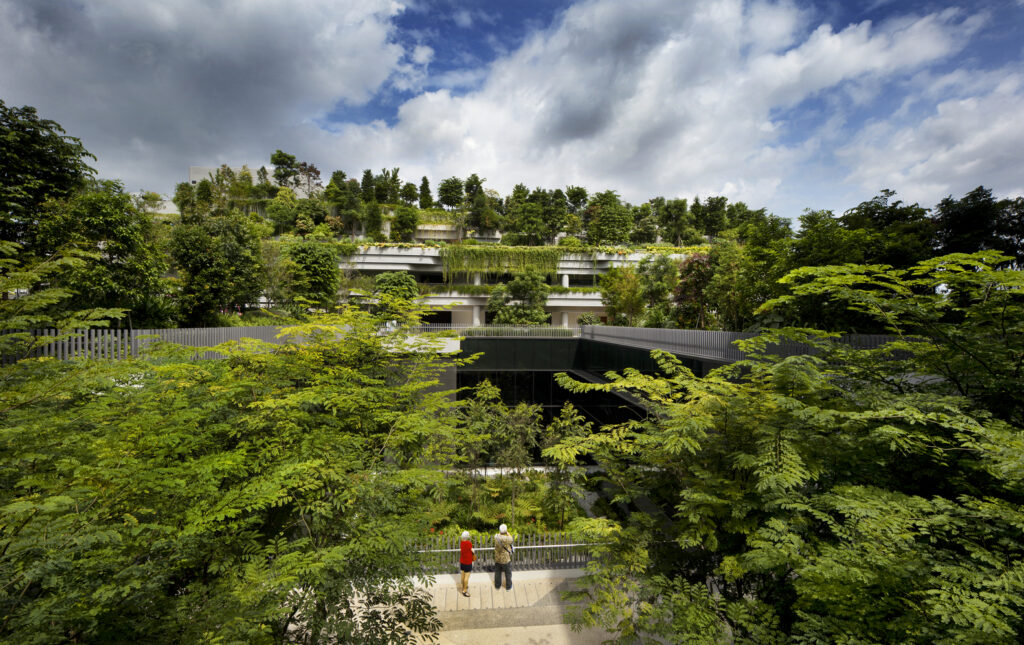
Ichioka and Pawlyn state that regenerative approaches in architecture bring about transformative solutions in materials, buildings that enhance well-being, the return of wildlife, and the sequestration of large amounts of CO2 back into materials and living natural systems. In seeking a deeper understanding of place, regenerative architects draw inspiration from indigenous cultures and indigenous design. Landscape architect Julie Watson has developed an innovative concept of LO-TEK technologies based on traditional indigenous technologies from around the world, which re-teach us to live in symbiosis with natural systems.6 According to Watson, the main task for contemporary designers and architects is to create a new foundation for a positive relationship with nature. Her book LO-TEK, a compendium of indigenous design and innovation, is fueling an emerging new design movement that, as the author writes, is hybridizing the innovations of indigenous peoples around the world in an attempt to radicalize the process of humanism with the spirit of indigenism to transform our relationship with nature from superior to symbiotic.
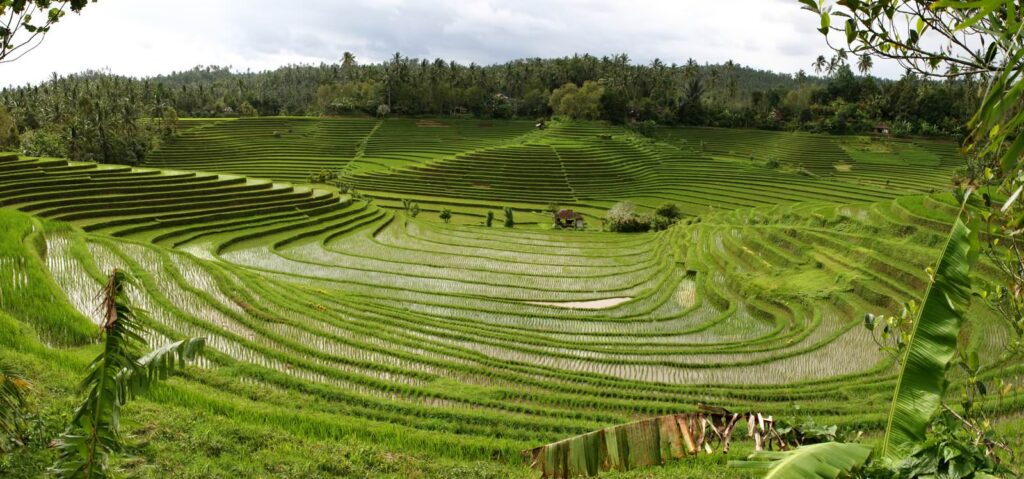
zhmotněním filosofie „
Tri Hita Karana“.
Regenerative architecture uses nature as a means and as a generator of architecture. It responds to the living natural systems that exist in a given place and uses them as the “building blocks” of architecture. It treats nature as an equal shareholder in the building. Everything that an architect creates has the potential to collaborate with nature as an “equal partner” in the design process. It is architecture that not only focuses on protecting nature and increasing the performance of the building through the targeted reduction of environmental impacts, but it is above all living architecture that is constantly developing and renewing itself in interaction with humans and the surrounding environment. And which can also be a production zone: it produces oxygen, absorbs CO2, some green walls can produce vegetables and overall it is architecture that generates a healthy environment for life in its immediate surroundings. It is architecture that allows people and nature to coexist in healthy, mutually supportive conditions. Its message can be summarized in the words of biologist Janine Benyus:"Life creates favorable conditions for life." Michael Pawlyn and Sarah Ichioka define regenerative design and regenerative development concisely and ambitiously, in the sense that it is design and development that supports the flourishing of all life for all time.
Urban forests and urban forestry – Stefan Boeri's vertical forest
Finally, I would like to briefly introduce two prominent architects of this regenerative paradigm – the Italian architect Stefano Boeri with his urban vertical forest project and the British architect Michael Pawlyn, who is today a leading figure in the field of biomimetic architecture.
With the escalating climate and biodiversity crises, the importance of urban forests and the role of urban forestry are increasing worldwide. Major cities around the world are developing their urban forest development strategies in an effort to better understand their species composition, their dynamics and their effective use to improve human health, clean air, filter drinking water, reduce urban infrastructure and energy costs and mitigate climate change. Urban forestry is now seen as an important element in the overall urban planning process. This was facilitated, among other things, by the UN Habitat III conference on cities in 2016, which called for more thorough urban planning, as the world is on track to have 70% of the world’s population living in cities by 2050. For this reason, urban forests are starting to become a priority for cities and their status and appreciation among the general public is growing every year. The following events and anecdotal reports testify to this.
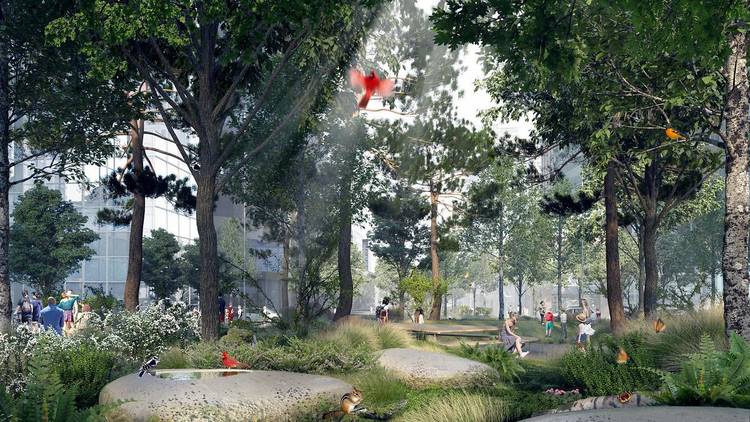
In connection with the development of the City of Melbourne's Urban Forest Strategy The city council created an online database of urban trees, the “Urban Forest Visual,” in which each tree was assigned an identification number and an email address, which was primarily intended for reporting problems related to vandalism or tree endangerment. However, instead of writing dry messages, citizens began to write personal messages to the trees, of which there were thousands, in which their still dormant animistic feelings began to manifest. For example, one Melbourne citizen wrote to a green-leaved elm "... it wasn't a branch that hit me today, but your radiant beauty. You must get messages like this all the time. You're so attractive...".7 Tím se tato digitální platforma proměnila v důležitý komunikační nástroj pro zapojení občanů do strategie města Melbourne pro městské lesy.
Významný britský městský lesník a ekolog Kenton Rogers podává svědectví o současném významném posunu v chápání městských lesů.8 In the professional literature on urban forests, an urban forest is understood as "an ecosystem that includes all the trees, plants, and associated animals in an urban environment, both within the city and its surroundings."9 Authors of the book Urban Forestry Gene W. Grey and Frederick J. Deneke even claim that "cities are forests"10; and according to the UN definition, as Rogers writes, most cities and urban areas could indeed be classified as forests. "So maybe it's time to stop thinking about the trees in our cities and instead start thinking about the cities in our forests" says Kenton Rogers. Which, he points out, is not a new ideal. For example, in the 17th century, visitors to Amsterdam often remarked that they could not tell whether they were in a city or a forest. “So if we take this broader definition of an urban forest into account and start thinking about cities in our forests, trees (the largest part of our green infrastructure) come to the forefront of our attention.”, writes Rogers. This is important given the increasing urbanization around the world, because by incorporating the role of urban forests into long-term planning and climate adaptation measures, we can create spaces that are better for living, working and playing.
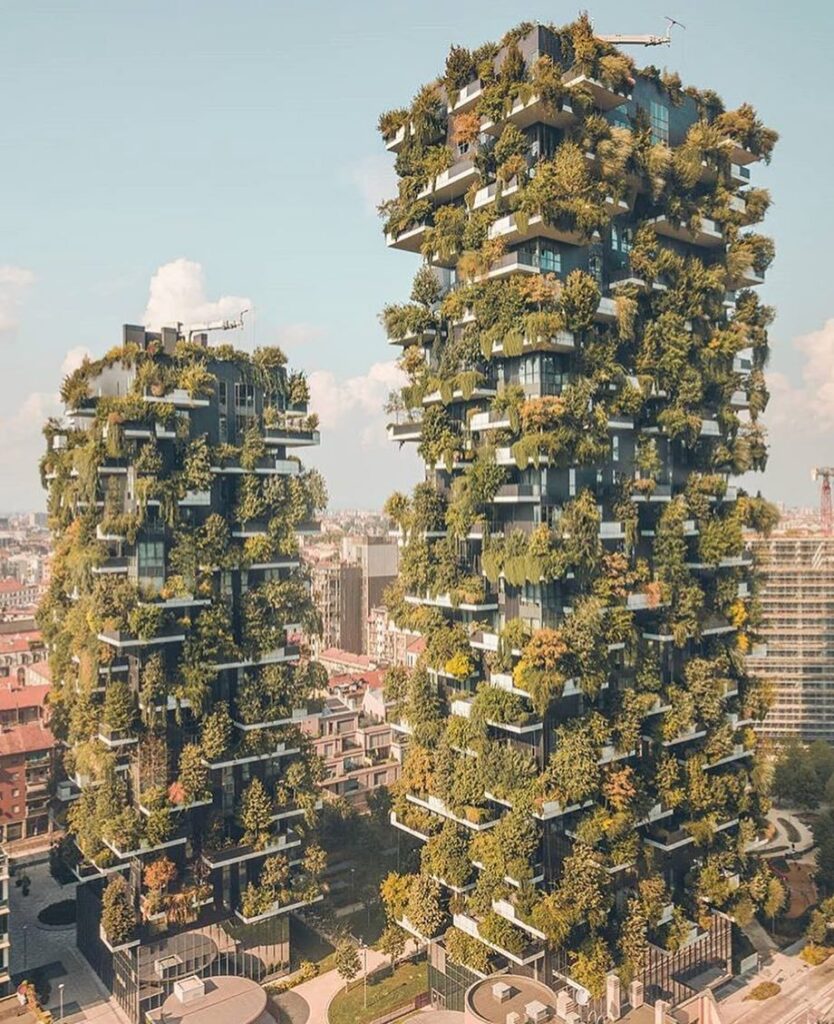
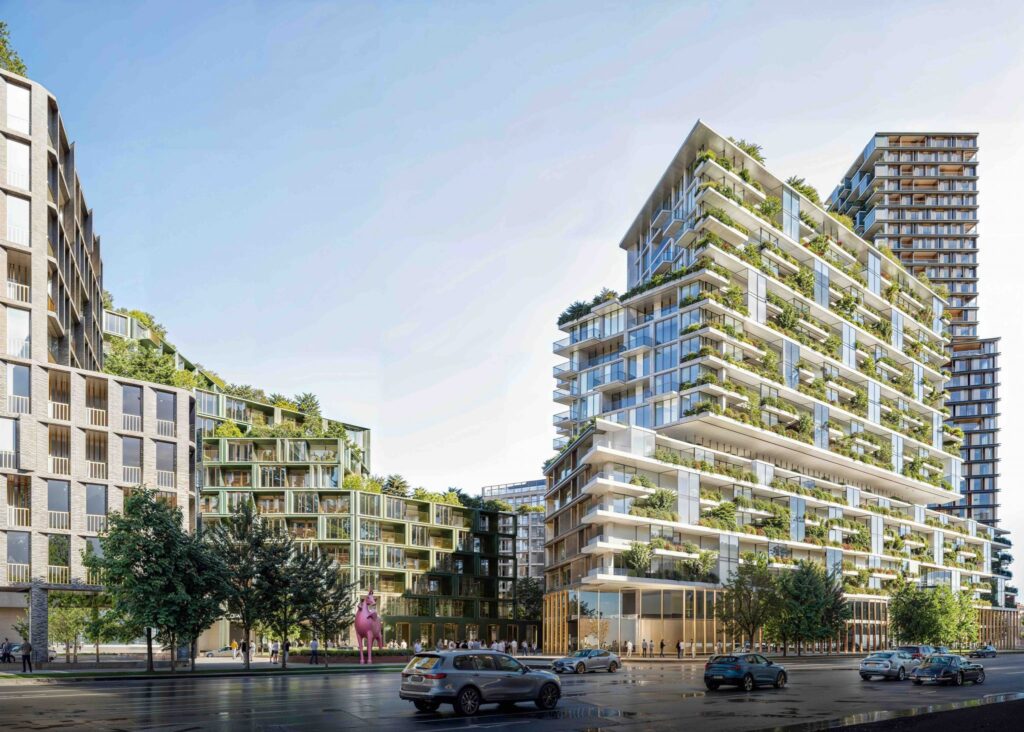
The context of this story also includes a remarkable project Vertical forest (Bosco verticale), built in 2014 in Milan by the team of architect Stefano Boeri. It is considered the first prototype of architecture that integrates living nature. It is a project of a new type of urban afforestation that contributes to the regeneration of the environment and urban biodiversity without expanding the city in the given area. It is a model of vertical densification of nature in the city. This first example of a vertical forest consists of two residential towers of 110 and 76 meters high and is realized in the center of Milan; it hosts a total of 900 trees, each of which is 3.6 meters or 9 meters high, and more than 2000 plants from a wide variety of shrubs and flowering plants, distributed according to the position of the facades in relation to the sun. In terms of urban densification, this vertical forest corresponds to an area of family houses of almost 75,000 m2. The vertical forest helps to shape an urban ecosystem in which different types of vegetation create an environment that can be inhabited by birds and insects, thus becoming a magnet for the spontaneous recolonization of the city with vegetation and animals, and at the same time its symbol. In this vertical forest in Milan, more than twenty species of birds have nested in the trees and bushes. The vegetation on the balconies acts as a filter, reducing the temperature difference between the outside and inside of the building by almost three degrees and reducing the heating of the facade by up to 30 degrees Celsius in summer. The house has become a living ecosystem that is constantly changing.11
In connection with this construction, Urban Forestry Manifesto, which was written by Boeri's team.12 The Vertical Forest in Milan was awarded the World's Best Building by the Chicago Council on Tall Buildings and Urban Habitat and received the World's Best Skyscraper award from the Deutsche Architektur Museum in Frankfurt am Main. Boeri's studio is currently working on a number of urban design projects in many European cities. The concept of the Vertical Forest varied in the project Cedar Towers in Lausanne (2015) and in the project Trudo Vertical Forest (2021) in Eindhoven – the first vertical forest project built for social housing; an important step that combines the ecological challenge with the urgency of housing in contemporary cities. Other similar projects have been created by Boeri’s team for Paris and Utrecht, and this year he won the Green Urban Oasis competition with his project for the zoning plan of Chaloupkov, a significant three-hectare site in the center of Bratislava.
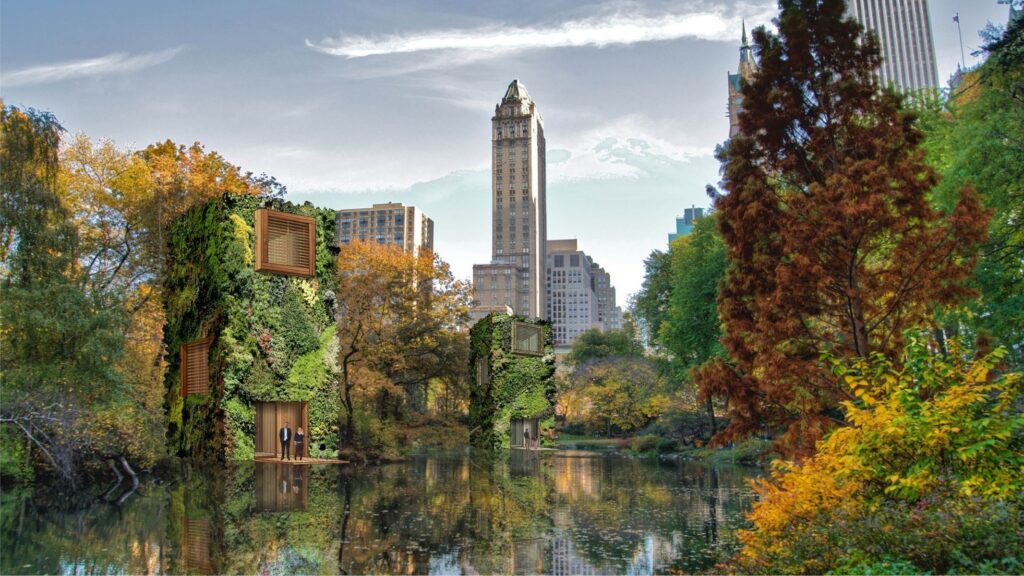
A similar connection between architecture and biology as Stefano Boeri develops in his architectural projects is also developed by Munich architect Ferdinand Ludwig, the creator of baubiology. And the question of the connection between house and tree is addressed in his Oasis project. It is also addressed by the Dutch architect Raimond Hull, who conceives of houses as trees.13
Biomimicry: Janine Benyus and Michael Pawlyn
British architect Michael Pawlyn, who is a leading pioneer in the field of biomimicry – design and innovation inspired by nature, or more precisely, “design inspired by the way functional problems are solved in biology” – argues that biomimicry offers one of the best sources of solutions that allows us to create a positive future and transition from the industrial to the ecological age of humanity.14 According to Pawlyn, this transition is entirely possible, as almost all the solutions are available to us. However, to achieve it, we need to make three major changes: achieve radical increases in resource efficiency, move from a fossil-fuel economy to a solar-based economy, and move from a linear wasteful way of using resources to a completely closed-loop economic model, in which all resources are managed in cycles and nothing is lost as waste. According to Pawlyn, there is no better field than biomimicry to realize these challenging goals, which can help us uncover many of the solutions we need today.
According to biologist Janine Benyus, the main theorist and promoter of this new scientific field, biomimicry is the conscious imitation of the genius of nature. Benyus believes that it opens up a new era for us, one that will be based not on what we can extract from the natural world, but on what we can learn from it. It opens up a new way for us to learn from nature – from the source of ideas that have developed in nature over the 3.8 billion years of Earth’s evolution.15
Michael Pawlyn – whose lecture by Janina Benyusová at Schumacher colleague literally changed his life and set him on a path as an architect to use the principles of biomimicry in architecture and urban planning – claims that biomimicry as a new field represents a synthesis of human innovative potential combined with the best that biology has to offer and that it points the way to a new paradigm based on the optimization of positives and regenerative solutions.
Australian ecophilosopher Freya Mathews, who claims that biomimicry has brought us closer to the goal of planetary ecological integrity than any traditional environmental movement has ever done before, nevertheless poses a fundamental question in this context: Should biomimicry projects and products be oriented towards human-centered goals or should they serve broader bio-inclusive purposes? According to Mathews, for the further development of biomimicry, it is essential that it serves biological goals, not just human-centered goals.16 Therefore, designers should not only think about how to minimize the impact of their products on nature, but should also think within the regenerative paradigm. That is, how can their actions positively affect the living systems of which we are a part; how can they contribute to the fact that all living beings and living systems "maintained and increased their own existence", in Freya Mathews' own words conativity.17
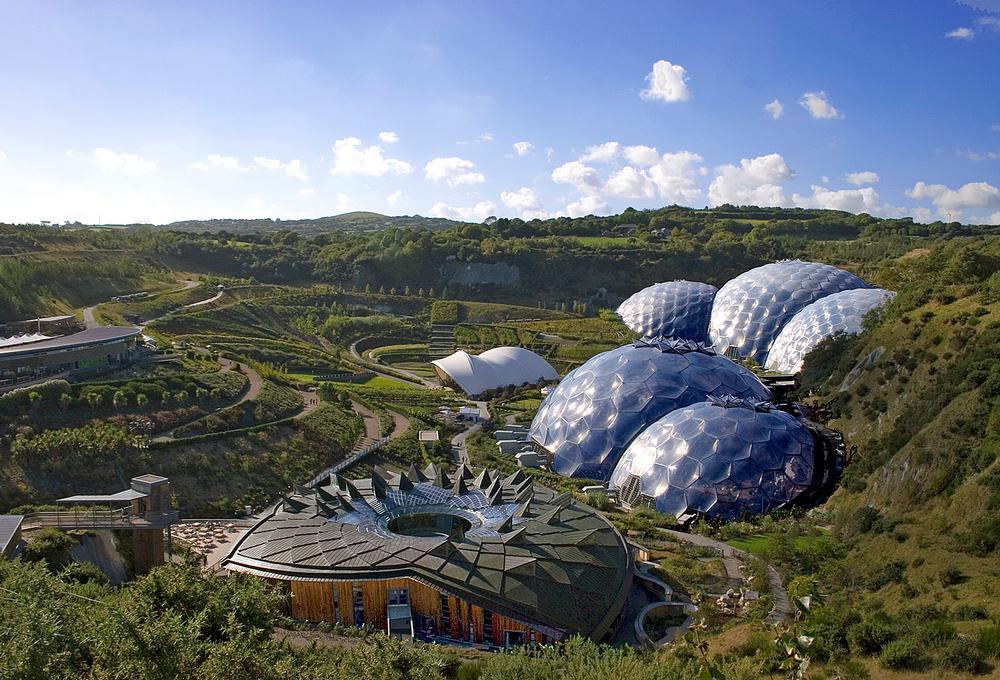
The Eden Project
The Eden project in Cornwall was key to establishing Pawlyn’s biometric approach to architecture. Pawlyn had always been interested in three areas as an architect: design, biology and ecology, and it was Eden that allowed him to combine these three passions in his work. The world’s largest greenhouse for humid tropical vegetation, on which Pawlyn collaborated within Grimshaw, drew on a range of solutions from the field of biology – from the initial site selection and analysis to generating the strategic form of the resulting architecture and resolving its details.
Michael Pawlyn himself describes the process of creating this architecture as follows.18 The site for the greenhouse was a deep, unstable china clay pit that was still being mined at the time. It was therefore a difficult task to design the building when it was still uncertain what the final appearance of the site would be. Biomimicry was used throughout the design process to address some of these seemingly intractable problems.
A solar radiation analysis first identified the most favorable parts of the site where the building should be located. These were the quarry walls, which were oriented to the south and could absorb solar heat during the day and then dissipate it into the greenhouse, which made it possible to significantly reduce the number of days when additional heat was needed. The irregularity of the topography, combined with the uncertainty about the final ground level of the building, made it impossible to use the usual linear solutions; the building had to be built regardless of the final ground level.
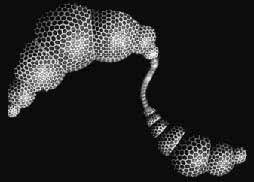
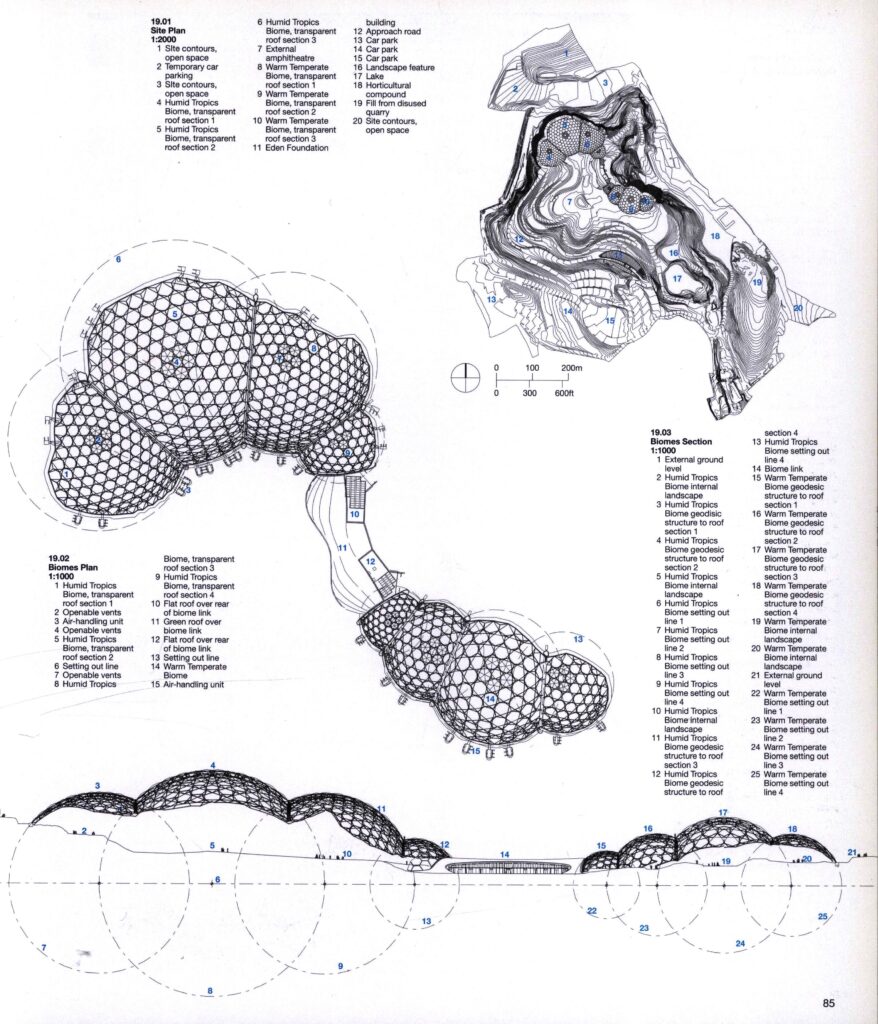
The masterstroke to solve this problem came from Grimshaw team member David Kirkland, who proposed a radical solution inspired by soap bubbles. The idea was to create a chain of bubbles whose diameters could be varied so that they would grow to the correct height in different parts of the building, interconnected along a necklace line that could be arranged to match the resulting topography of the terrain. The team explored different variations of this bubble necklace and fitted them into 3D terrain models of the site, arriving at the first renderings that resembled the final architectural scheme.
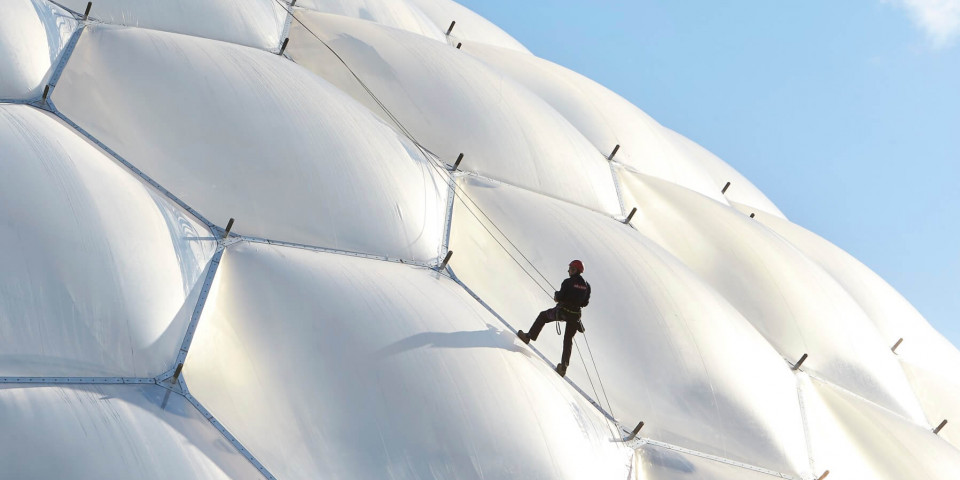
The next challenge was to make the structure as light as possible. Studying a range of natural examples – from carbon molecules and radiolarians to pollen grains – revealed that the most efficient way to structure a sphere is through a geodesic arrangement of pentagons and hexagons. This technology was pioneered by Richard Buckminster Fuller, after whom the shape of the carbon molecule is named. A key step in this process was to maximize the size of the hexagons to increase the penetration of light. (Glass would have posed a serious limitation in terms of both its size and weight.) So the team – aware that many effective solutions in biology use materials that are flexible in tension rather than rigid materials based on compression or bending – began to investigate a material that had been used on a much smaller scale at the time. It was ethylene tetrafluoroethylene (ETFE), a high-strength polymer that can be formed into an ultralight cladding element by welding the edges of three of its layers together and then inflating it to achieve rigidity.19 The great advantage of ETFE was that it was only 1/3 of the weight of glass and could be formed into much larger “pillows” than the largest available sheets of safety glass. Extensive testing of the material allowed the design of the biome envelope to be tailored to the specific conditions at a particular site.
In this way, a virtuous cycle of design occurred, with one breakthrough facilitating another: larger cushions meant less steel, allowing more sunlight to pass through, reducing the amount of heating needed in winter. Less steel also led to significant savings in the substructure, at the base of the building. The result was a design that used a fraction of the raw materials compared to the conventional approach and cost a third of the cost of a typical greenhouse; the weight of the base for the humid tropics biome is less than the weight of the air inside the biome. If the team were to tackle the same task again, with more advanced materials technology and using more insights from biology, it is likely that they would achieve further radical increases in resource efficiency. For example, 3D printing will eventually enable steel tubes to be manufactured in a way that approaches the biological approach – the material will be placed exactly where it needs to be according to stress concentration, and will not have a uniform diameter or wall thickness.
The biomimetic approach led to a much more accommodating relationship to the landscape in the Eden Project than can be seen in many historical precedents for this type of architectural task. Examples of greenhouses such as the Palm House in the Royal Botanic Gardens in London – a highly symmetrical structure situated on a flattened plot – are an expression of the then prevailing view of nature as something that can be controlled by man.20 The Eden Project biomes, on the other hand, adapt to the existing form of the site with minimal dredging and suggest a more considerate reconciliation between the human and natural worlds.
In the following years, Michael Pawlyn further developed his biomimetic approach to architecture at the Exploration Architecture studio, which he founded in 2007, in a number of other notable projects, such as the Biorock Pavilion, the Biomimetic Office, and the Sahara Forest.21
Comment:
- Michael Pawlyn, Biomimicry in Architecture. RIBA Publishing, London 2016, p. 1. ↩︎
- Richard Register, Ecocities / Rebuilding Cities in Balance with Nature. New Society Publishers 2006. ↩︎
- Sarah Ichioka - Michael Pawlyn, Flourish / Design Paradigms for Our Planetary Emergency. Triarchy Press 2022, p. 7-8. ↩︎
- See ibid., p. 10. ↩︎
- Ibid., p. 11. ↩︎
- Julia Watson, Lo-TEK Design by Radical Indigenism. Taschen 2023. ↩︎
- Urban Forest Strategy / Making A Great City Greener 2012-2032. City of Melbourne. ↩︎
- Kenton Rogers, "What Is An Urban Forest?" In: GreenBlue, May 14, 2020. See: https://greenblue.com/na/what-is-an-urban-forest/ ↩︎
- Roger Sands, CABI Publishing 2005. ↩︎
- Gene W. Gray - Frederick J. Deneke, Urban Forestry. John Wiley and Sons 1978. ↩︎
- Stefano Boeri Architects, "Vertical Forest 'Bosco verticale'". In ARCH 20. See: https://www.arch2o.com/vertical-forest-bosco-verticale-stefano-boeri-architects/ ↩︎
- Urban Forestry / manifesto. See: https://www.stefanoboeriarchitetti.net/en/urban-forestry/ ↩︎
- Matthew Chin, "Dutch architect is building off-the-grid homes in the middle of the forest". In: The Plaid Zebra, July 5, 2015. ↩︎
- Michael Pawlyn, Biomimicry in Architecture, see note 1. ↩︎
- Janine M. Benyusová, BIOMIMICRY / Innovation Inspired by Nature. HarperCollins Publishers Inc., New York 1997. ↩︎
- Freya Mathews, "Biomimicry and the problem of praxis". In: Environmental Values, 28(5), 2019, p. 573-599. ↩︎
- Freya Mathews, "Towards a deeper philosophy of biomimicry". In: Organization and Environment, 24(4), 2011. p. 364-387. ↩︎
- Michael Pawlyn, Biomimicry in Architecture, viz. note 1, p. 38-41. ↩︎
- This is another connection to Buckminster Fuller, as one of his students, Jay Baldwin, invented the “pillow dome” – a geodesic dome enclosed by inflated pillows, made initially from laminated vinyl and later from ETFE. ↩︎
- The Palm House, in London's Royal Botanic Gardens, was built between 1844 and 1848 and specializes in growing palm trees and other tropical and subtropical plants. ↩︎
- See Michael Pawlyn, Biomimicry in Architecture, viz. note 1, p. 53, p. 107-109, p. 125-128. ↩︎